


Address
2244 Joyce Lane, Naperville, IL
Price
$ 840,000
Property Attributes
- MLS#12702019
- TypeSingle Family
- Listing Status Active
- CountyWILL
- CityNaperville
- AreaNaperville
- NeighborhoodBurnham Point
- Zip60564
- StyleTraditional
- Year Built1998
- Taxes$ 13913
- Price$ 840,000
- Bedrooms5
- Full Bathrooms3
- Half Bathrooms1
- Sqr Footage3256
- Lot Size0.25 Acres
Data Source:
Midwest Real Estate Data (MRED)
Property Description
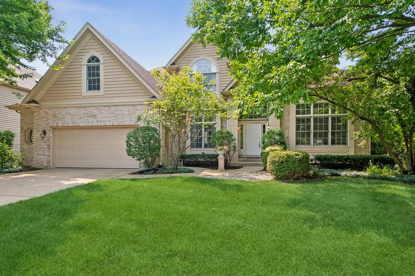
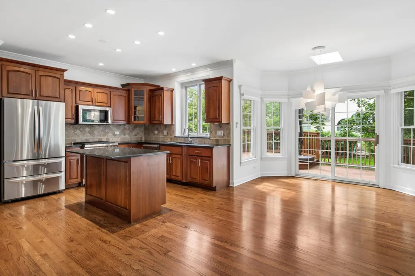
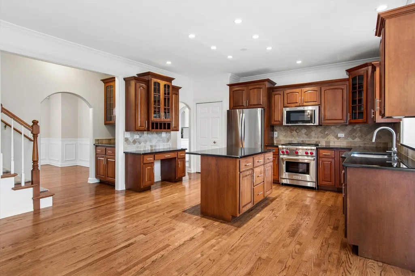
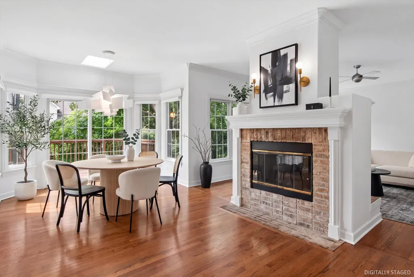
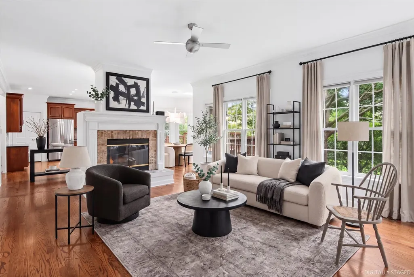
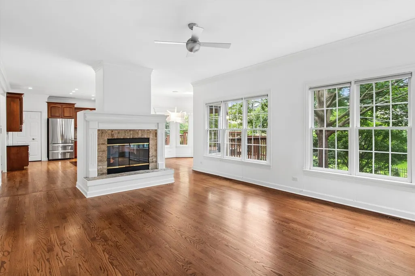
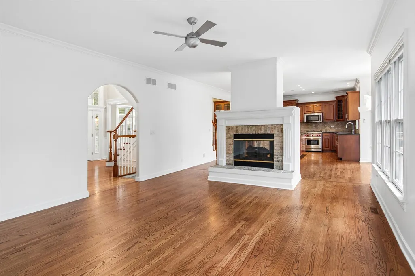
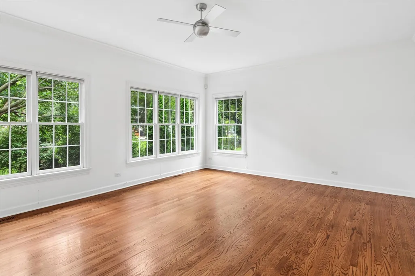
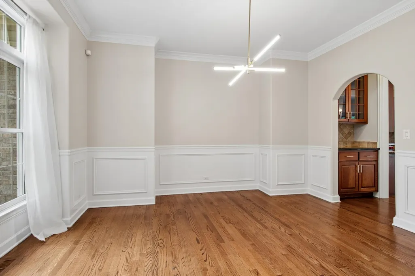
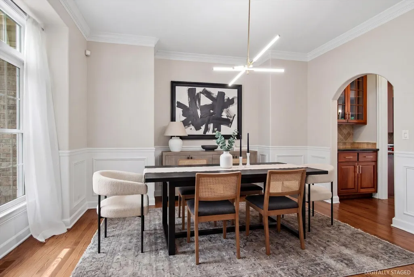
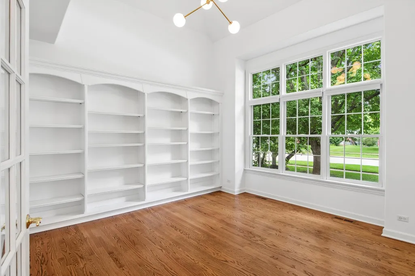
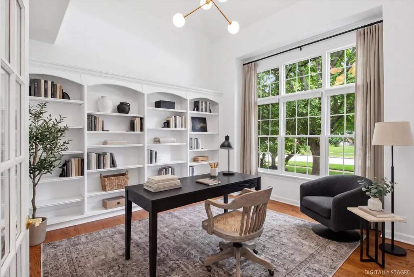
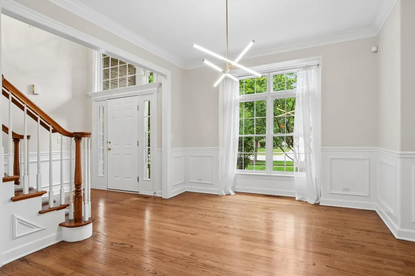
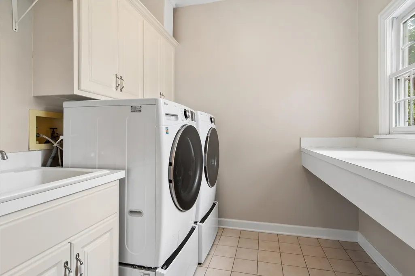
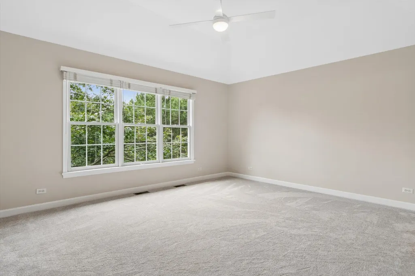
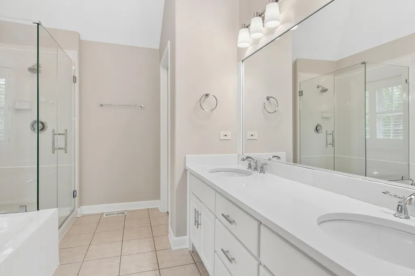
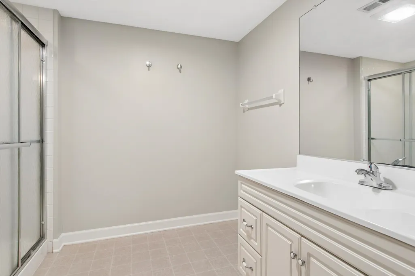
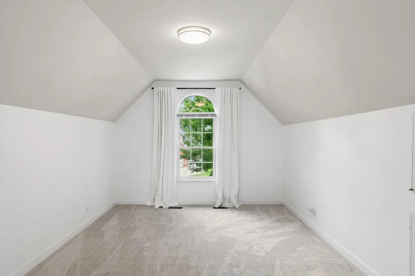
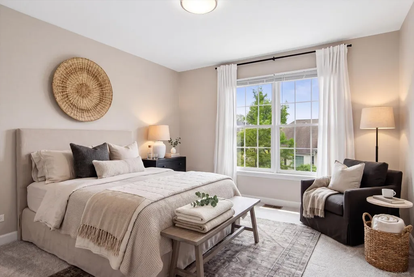
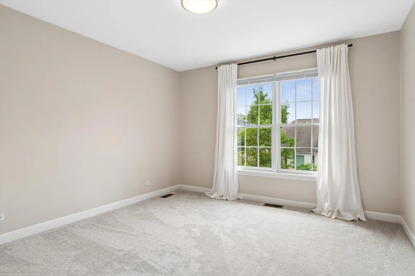
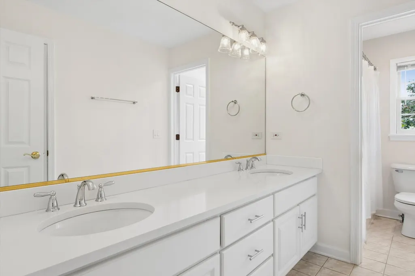
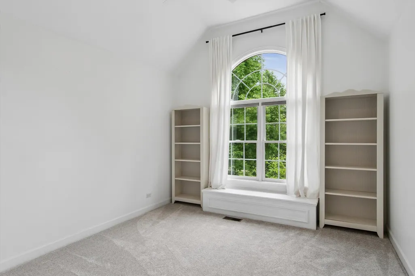
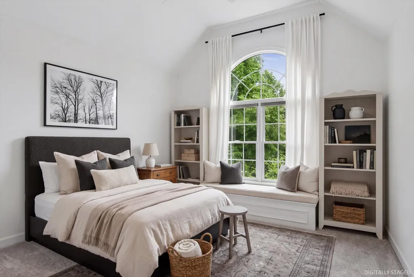
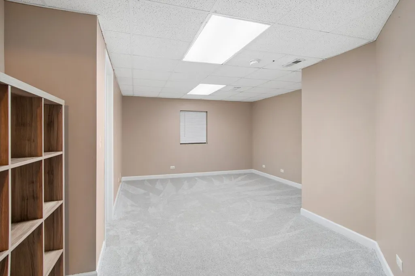
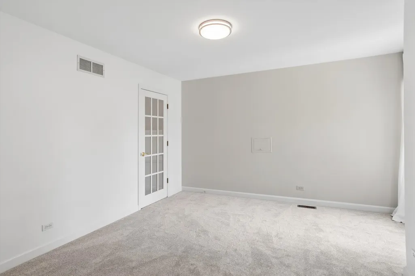
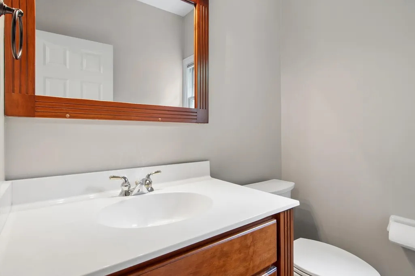
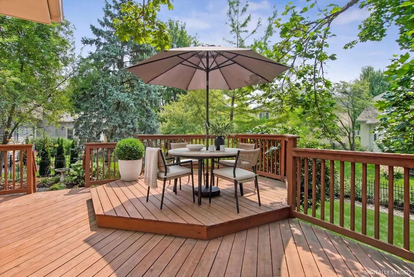
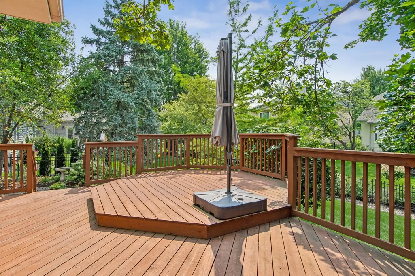
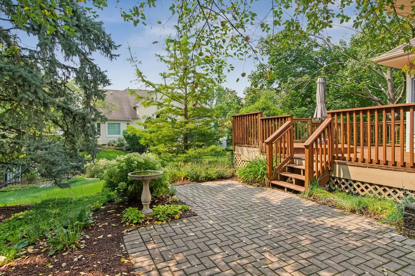
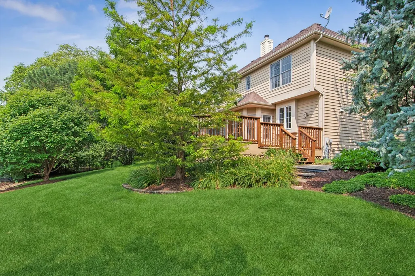
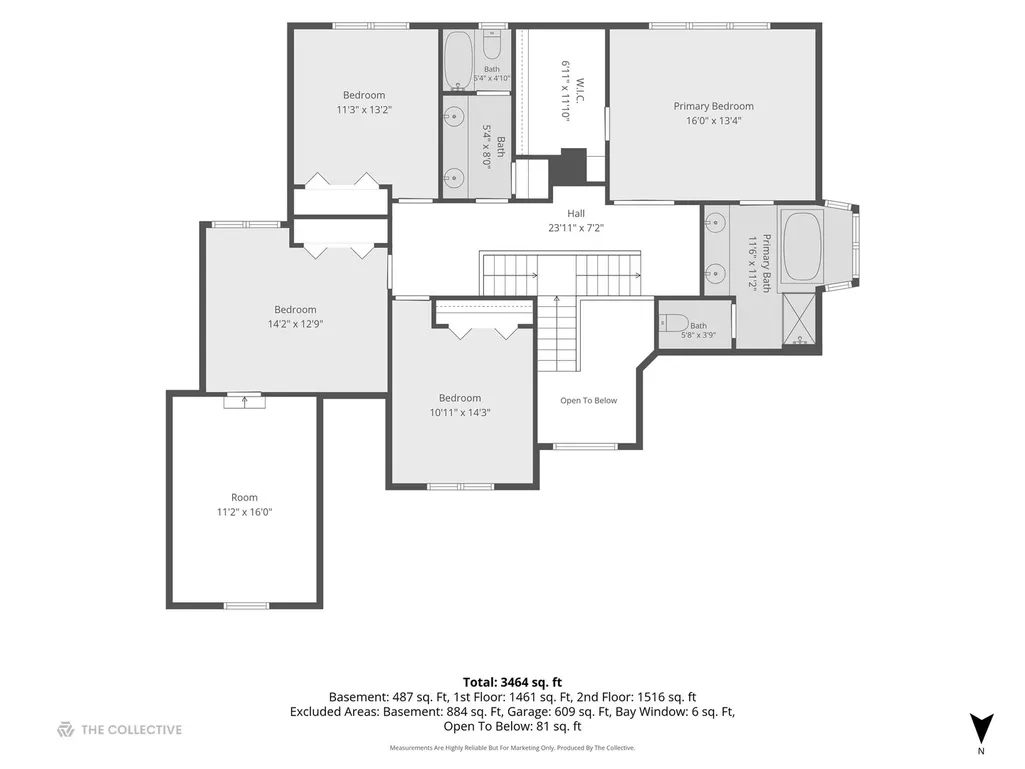
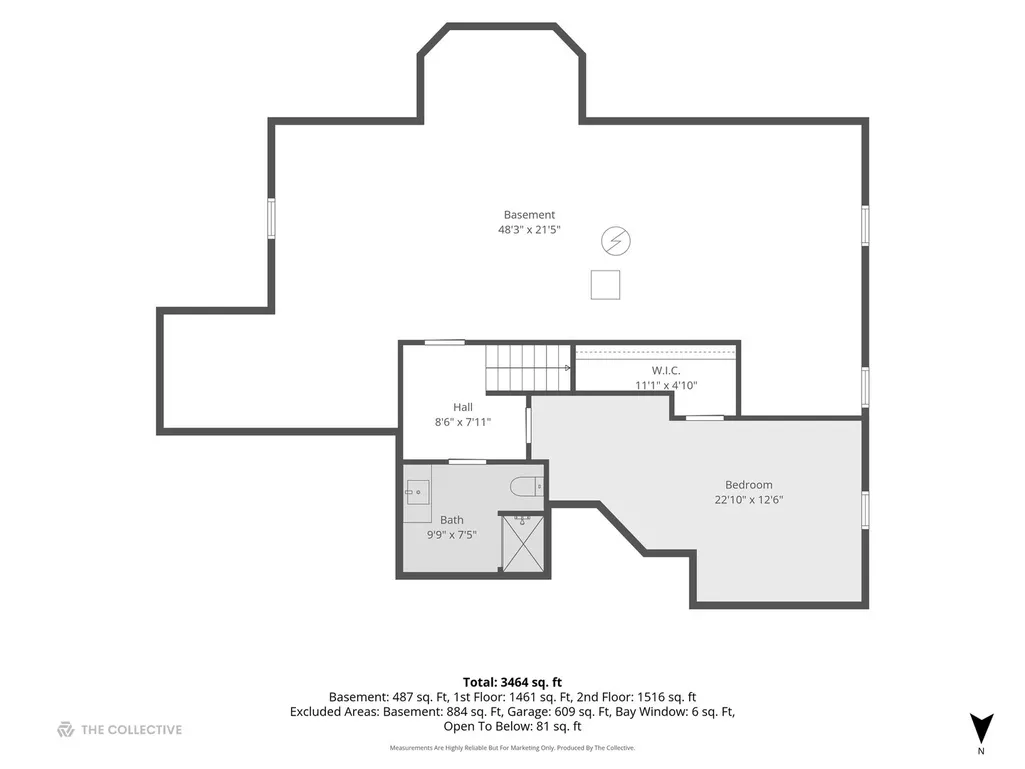
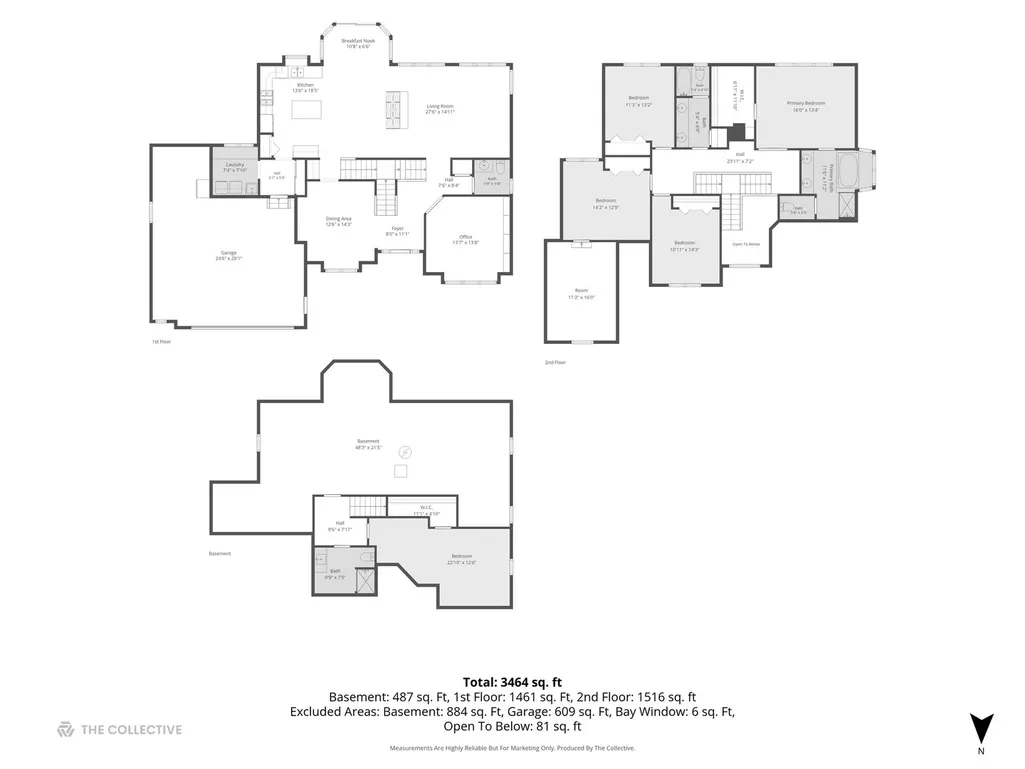
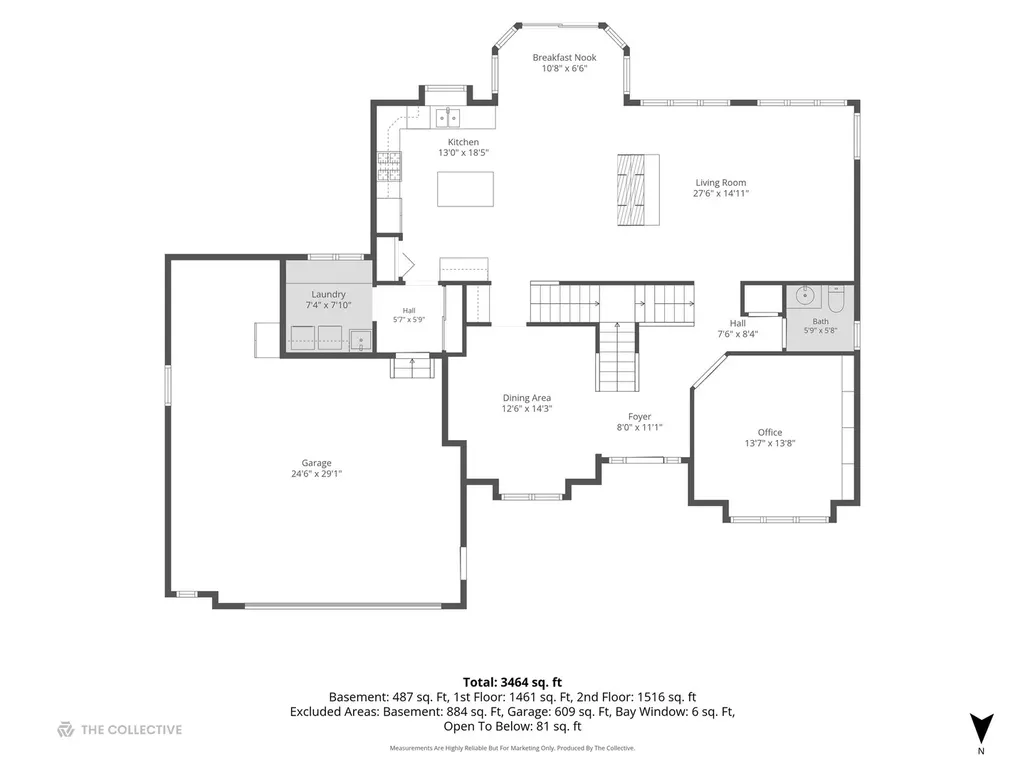
Welcome to 2244 Joyce Lane.This spacious home offers 4 bedrooms plus a 5th bedroom in the finished basement. Step into the impressive two-story foyer featuring a dramatic split staircase and hardwood floors that extend throughout the main level. The beautifully appointed kitchen is a chef's dream, featuring a Wolf gas range, abundant cabinetry, and an open layout overlooking the family room. A stunning see-through gas fireplace creates a warm focal point between the kitchen and family room, while a wall of windows fills the space with natural light. Adjacent to the kitchen is a bright sunroom. A flex room or office on the main level features soaring ceilings, custom built-ins, and French doors, while the formal dining room showcases plantation shutters and classic wainscoting. The spacious primary suite offers custom built-in closet organizers and a luxurious en-suite bath with a soaking tub and separate shower. The second bedroom includes a bonus room, perfect for a playroom, study, or private sitting area. The fully finished basement adds exceptional living space with a fifth bedroom, full bath, and abundant storage. Outside, enjoy the fully fenced backyard featuring a raised deck, brick paver patio, and mature landscaping-ideal for relaxing or entertaining. Recent Updates: Freshly painted throughout Roof (approximately 10 years) Furnace (2022) Water Heater (2020) Wolf Gas Range (2022) Miele Dishwasher (2022) LG Refrigerator (2023) Washer & Dryer (2023) Brick Paver Patio (2022) This beautifully maintained home offers generous living space, quality craftsmanship, and thoughtful updates in a highly desirable location.
| Elementary School | Middle School | High School |
|---|---|---|
| Welch Elementary School | Scullen Middle School | Neuqua Valley High School |
| Price History | |
|---|---|
| 7/29/2026 | Listed $880,000 |
| 8/21/2026 | 3$860,000 |
| 9/3/2026 | 3$840,000 |
General Features
| Living Area | 3256 |
|---|---|
| Sewer | Public Sewer |
| Heating | Natural Gas,Forced Air |
| Cooling | Central Air |
| Possession | Closing,Immediate |
| Roof | Asphalt |
| Appliances | Range,Microwave,Dishwasher,Refrigerator,Washer,Dryer,Disposal,Humidifier |
| HOA Fee | 350 |
| Garage Spaces | 2.5 |
| Association Fee Includes | Insurance |
| Architectural Style | Traditional |
| Construction Materials | Brick,Cedar |
| Year Built | 1998 |
| Electric | Circuit Breakers,200+ Amp Service |
| Township | Wheatland |
| Tax Year | 2024 |
| Ownership | Fee Simple w/ HO Assn. |
| Community Features | Curbs,Sidewalks,Street Lights,Street Paved |
| Assoc Fee Paid Per | Annually |
| County | Will |
| New Construction | No |
| Property Type | Residential |
| Subdivision Name | Burnham Point |
| Total Rooms | 10 |
| Full Baths | 3 |
| Status | Active |
| Directions | Book Rd. south,right on Joyce Lane (just before 95th St.) to home on the left |
| High School | Neuqua Valley High School |
| City | Naperville |
| High School District | 204 |
| MLS Area | Naperville |
| Elementary School | Welch Elementary School |
| Tax Annual Amount | 13913.76 |
| Middle/Junior High School | Scullen Middle School |
| Additional Parcels Y/N | No |
| Standard Status | Active |
| Middle/Junior School District | 204 |
| Elementary School District | 204 |
| Property Type | Detached Single |
Interior Features
| Interior Amenities | Cathedral Ceiling(s),Dry Bar |
|---|---|
| Basement | Partially Finished,Full |
| Flooring | Hardwood |
| Total Fireplaces | 1 |
| Fireplace Features | Double Sided |
| Half Baths | 1 |
| Laundry Features | Main Level |
| Total Bedrooms | 4 |
| Room Type | Bonus Room,Bedroom 5,Sun Room |
| LivingAreaSource | Appraiser |
| Total Baths | 4 |
| Bedrooms Possible | 5 |
| Bathroom | Whirlpool,Separate Shower,Double Sink |
Exterior Features
| Parking Features | Concrete,Garage Door Opener,Yes,Garage Owned,Attached,Garage |
|---|---|
| Lot Features | Landscaped |
| Water Source | Lake Michigan |
| Total Parking | 2.5 |
| Foundation Details | Concrete Perimeter |
| Lot Dimensions | 80X125 |
| Lot Size Acres | 0.25 |
| Waterfront Y/N | No |
| Other Equipment | Central Vacuum,TV-Cable,Security System,CO Detectors,Ceiling Fan(s),Sump Pump,Sprinkler-Lawn,Air Purifier |
Amenities
- Foreclosure
- Views
- Short Sale
- New Construction
- Adult 55+
- Lease To Own
- No HOA Fees
- Furnished
- Primary On Main
- Air Conditioning
- Seller Finance
- Green
- Fixer Upper
- Horse
- Golf
- Fireplace
- Deck
- Garage
- Basement
- Pool
Property vs Single Family Average in 60564
Price
Taxes
Year Built
Visits

